Tuesday, March 8, 2011

Basement Steps


We've been back in our house for almost a year and there are still many big projects left to tackle.  For those who ask how the house is coming along, the answer is either "slowly" or "it's not," depending on my mood and how recently any work has taken place.

Near the end of February Doug went off on another vacation, oops, tour (but to me it's very much like a vacation when you get to go to a warm location, make less money than you would if you'd stayed home, and spend all day relaxing on the bus).  So I decided it was time to do the finishing of the basement steps since he wouldn't be here running up and down them twenty five times a day.

They were starting to show some wear and tear after a year of use in their unfinished state and the newel post had gotten a few large cracks in it that I needed to repair first.  I guess that's proof that we have a really dry basement, so thank goodness for that.


It's not very visible on the picture below, but there were many black heel marks on all of the risers just from one year of use.  That made me start to rethink the practicality of having white risers and stringers and stained treads.  That is the look I want to have for the upstairs steps and Doug wanted the basement steps to match.  Before he left he had moved over to the idea of staining everything to match the flooring, but with a darker banister and newel post.


Once I got all of those obnoxious heel marks sanded off, actually while I was sanding them, probably in a inhaled sawdust fueled combination of delirium, anger, and resentment, I started imagining other possibilities for these steps.  I've never been someone who enjoys any activity that involves getting dirty, and there I was, once again, covered in dust and thinking "I don't ever want to do this again and I don't ever want to ever again see heel marks on something I've gone to the trouble to make look so nice."

Staining the risers the same color as the treads would help, but since we'd been planning on painting those risers, the stair place had made them out of poplar and the grain pattern was kind of unattractive, which wouldn't have mattered since they were going to be painted.  If I used the same stain that I used for the oak treads, it might look pretty bad with all those dark stripes in the wood.

Since the inevitable return of the black heel marks was just making me nuts as I sanded them off, I decided to follow through on that mood (nuts) and do something totally bizarre.  This is not my style at all, but I thought Doug might actually like it because he often likes unusual things and the non-tradition style would call more attention to the overly fancy and expensive basement staircase that he just had to have.


So what in the world at 3:30 in the morning was I thinking I might do to solve all of my various issues with these steps?   Stain the stringers and risers the same color as the banister, of course!  They'd match and it would look all coordinated and hide the heel marks!  I'm sure I was on the edge of hallucinating when I decided this, but somehow I decided to follow through and actually do it.

The taping was a huge amount of work, but pleasant enough because there was no dust involved and I could do it sitting down.  Because I'm so lazy.

I tried a few stain colors out on a sample piece of oak, to decide which colors to use.  That didn't pan out too well because the grain on the newel post took the color very differently than the tread sample.  The banister was different too.  The Jacobean stain color that looked so nice on the sample was scary dark on the newel post.  Fortunately, however, it did a fantastic job of hiding the weirdly slanted grain patterns on the risers.


I had to do something about how horrifyingly blackish the newel post looked, so I sanded it some and did some more reading on the internet about the various colors, considered how things would look against the background wall color, and then selected Red Mahogany for the second coat of stain.  Of course I then felt compelled to lessen the effect of the very dark Jacobean stain with even more sanding.  Sanding is very hard on a person's wrists.  I hate sanding!

So I put on the Red Mahogany over the sanded Jacobean.  What a huge relief!  The color is actually halfway decent!  Then I removed all of the tape, and kind of thought uh-oh about how it looked, but it was too far gone for me to permit myself too much remorse so I continued.  The "natural" colored stain that I used on the treads is actually darker than our flooring material over all but it kind of blends in with the darkest parts so I guess it's okay.


I'm actually pretty pleased with the color on the newel post now.  It almost looks like an antique.  For about a week I went back and forth between horror at what I'd done to Doug's staircase and thinking that it sort of looked interesting and okay.

I plan to paint the sides of the steps white to match the balusters, but I'm not going to do that until all of the trim is up.  Doug wants to make cubby holes under the steps and it makes more sense to do all of the painting in that area at the same time.  I hate to leave it unfinished, but that's the way it often goes around here.


Doug was extremely surprised when he got home and saw what I had done because it was so completely out of the blue and not like anything we had discussed.  It's not quite as dark as it looks in the picture above.  He didn't love it at first (probably because it wasn't his idea) but he definitely wasn't horrified the way I was.  Now he likes it and I do too.  I've actually grown slightly fond of it because it definitely has personality and I might as well like it since I did it.

Putting on the three coats of polyurethane really dressed it up.  The stairs have a sort of furniture-ish look about them now.


And if you use your imagination, you can see that the newel post looks sort of resembles a trumpet mouthpiece with a very large shank.  Right?  Which is somehow appropriate for heading down into mouthpiece land.  Or maybe I'm still hallucinating from all of that dust I inhaled.

I learned a lot from this experience and I have a much better idea of what I will do for the upstairs steps.  They are the ones that really need to be done correctly so that they'll look good and now I am not afraid.  I think I know what I am doing and I know that I can make them look good, with no surprises.  I'll definitely be sticking to plan A up there.

Thursday, January 27, 2011

The Piano Room is Finished

The piano room is completely finished!  Everything is done.  All of the baseboards all of the shoe moulding, all of the thresholds, all of the window trim, all of the window handles, all of the lights, all of the painting, all of the staining, EVERYTHING!  This is the first room in our house that is completely and totally finished.  Now I can finally start making it into a real room instead of a storage room for unpacked things.

The thresholds that Doug made turned out really nice.  We got some great advice about screwing them down and filling in the holes with plugs made out of the same wood.  They are nearly invisible.


I messed around with a few different colors of stain and managed to somewhat disguise the fact that the thresholds are red oak while the floors are white oak.  It's impossible to hide the grain, but the red did get somewhat subdued by the different stains I used.  The threshold doesn't match the floor exactly, but it's a compatible shade so it blends in pretty well.

The Minwax stain colors I used were Provincial, which is a kind of neutral medium dark brown, and Driftwood, which looks like it has gray paint added to it.  I wiped the Provincial off almost immediately but I let the Driftwood sit on there for about ten minutes before wiping.  Then I put on three coats of oil-based semigloss polyurethane that we already had on hand and that made it a little shinier than I wanted it to be.  But I'm sure it will get scuffed up soon enough and look more normal.  I'll get some satin next time.


Here's the completely finished room.  Look at those cute sconces on the sides of the windows!  I am really going to enjoy spending time in here. 


Damn!  I just noticed it's not completely finished yet - we don't have doorknobs!  Sheesh, it's always something.  Okay, the doorknobs are next!  I've grown so accustomed to not having doorknobs that I didn't even notice they were missing.  But at least I can start unpacking everything now.

Monday, January 10, 2011

Thresholds


Doug has spent the past two days making custom thresholds for the piano room. They are very wide because the walls into this room are so thick. We left a pretty big space between the two different flooring materials partly so that we could use a wide threshold to make the slight height differences seem less noticeable. It's a pretty smooth transition and although it looks kind of ridiculous in the picture, it looks great in the room. The top photo is the doorway from the piano room into the back hallway.
 

This threshold is between the piano room and the foyer.  The piano room floor is slightly higher than the foyer and both floors are floating so the threshold here is going to function as a giant T-moulding.  It's pretty massive, but it's very smooth to walk on or over from one room to the next.

I'm probably going to stain it to match the darker parts of the white oak flooring to make it less noticeable that the thresholds are red oak.  They don't seem to sell white oak boards at Home Depot.


We are trying to get this room completely finished as soon as possible.  Doug did a fantastic job with the door trim and baseboards, don't you think?  It turned out exactly the way I was hoping it would.  Now I have to paint all of that fancy trimwork plus a pair of french doors - the kind with millions of window panes.  Fun, Fun, Fun!

Thursday, September 16, 2010

Basement Office


Doug's office area is shaping up pretty nicely so far. It's a new setup that will hopefully work well for him without taking up too much space. He's got a shiny new black table top that was made out of a door by him, and stained and polyurethaned by me, and he just put up the shelf that we both collaborated on. It's looking good!


Monday, September 13, 2010

September

People have been gently admonishing me for not keeping this blog going after we moved. To be perfectly honest I had kind of lost my enthusiasm for this project (not that I was ever 100% enthusiastic about it) because of the extreme loss of momentum that occured after we moved back in. There are certain things that must be done before I can fully get my life back to where it should be and I've been very patient for the past five years doing things Doug's way for the most part. Patience is the only way because he will not be rushed.


So I decided to get caught up finally. I've backdated the entries so you can see what's been going on with the house on a month by month basis, going back to April. You'll notice the entries become much less detailed after my initial burst of energy on April's post.


This month it's been all about homemade tables. We don't have any furniture due to a rather unfortunate event and we didn't replace anything because we didn't have room in our rental place and because who knew this whole thing would take so long? I did, but that's another story. At this point I would like to have as little furniture as I can get by with. I hate clutter, although I've certainly learned to live with it.


Anyway, the card table I've been using for a desk all this time was no longer doing it for me, so I decided that maybe I could make something for cheap. I was right, and the best thing about that was that I got Doug to make it for me! It took him about 30 minutes so I didn't need to feel guilty either.


I had in mind a 20 or 22 inch door with legs attached. My dad made my mom a sewing table like that and it seemed pretty simple. The doors only came in 18 or 24 inches and the room is really small so Doug talked me into the 18 inch one. It was not deep enough so he kept it for himself and made me another one that is 24 inches deep and it's perfect! I used Minwax Polyshades, which is stain and polyurethane together in one product and it looks great. So now we have matching desks.


Doug decided that he didn't want to do four legs, so he did just two in front and hung it to the wall in the back. Because this seemed to be becoming a more or less permanent installation I successfully got him to put baseboards and shoe moulding(!!!) on four of the six walls in the office where the desk is. Four done and two to go! In that one room. It looks great and it's given me a chance to conclude that I like painted shoe moulding better than shoe that's been stained to match the floor. That's good because paint grade is cheaper.


Here's my shiny new black table/desk. It's about half the price and four times better looking than anything I could have gotten at Ikea.


He made taller legs for the CD storage unit to accomodate the baseboards. I was so excited that I couldn't wait to put all the drawers back in before I took the picture.


Doug is extremely happy with his 18 x 80 desk and he was thinking about shelves on the wall on either side for his printer and fax machine. I suggested an all in one shelf with a 6 inch deep section spanning the two 14 inch parts on the two sides. He liked that idea a lot so I'll be back down there staining for the next few days, while pushing for the rest of the moving of the shop to happen by the end of the month. Wish us luck!


Tuesday, August 31, 2010

August

I began the month of August full of enthusiasm at the prospect of Doug getting his shop moved so that we would not have to throw money down the drain for rent anymore. I had good reason to feel hopeful because all of the drywall was finally up.

Doug helped me do some of the taping but I did nearly all of the mudding in this room so that he could do other more lucrative things. I hate this particular activity because it is so incredibly messy, but I enjoy the results when I do a good job, and I have to say that this room ended up looking better, from a drywall finishing standpoint than any other room in the entire house, including the rooms upstairs done by the so-called professionals back in January of last year. I tried to keep it as neat as possible so there was very little sanding to be done after all the coats were on and it had dried.

The real reward came after I primed everything and painted the ceiling. The ceiling/wall intersections were so clean and clear of globs of drywall that it was easy to paint a really clean straight line between the wall and the ceiling. No blue tape was needed. It felt so great to be able to make something look good so easily.


This is really lame, but I chose that yellow because we had some left over, and because it's a nice cheery color that will hopefully put Doug in a productive mood and because it matches the electrical wires. It's also a good background color for his machines. It's called "Surfboard Yellow."


We debated over whether to have the room start out looking as nice as possible or whether to just say it's a work area that will look like crap pretty soon anyway. I always think people do better work in a more pleasant and professional looking environment so we decided to go ahead and get a cushioned floor instead of bare cement and he also installed baseboards. It looks great. Maybe he'll be less messy to keep it looking nice longer. This is the only room in the house that is completely finished. I'm glad we at least have one room that is completely finished!

By the end of the month Doug had gotten all of the big pieces of equipment moved, but nothing else. He's currently doing a major overall on his main machine which hopefully won't take too much longer.

Saturday, July 31, 2010

July

I welcomed Doug back from his vacation, I mean tour, full of enthusiasm at the prospect of him being well-rested enough to work diligently with the goal of getting his shop moved by the end of the month so that we could finally start throwing less money away on rent.

The room in the basement that will become his shop needed drywall on one wall and the ceiling, plus some remedial work on one of the other walls. I forgot that it always takes him a week or two to get back in gear after a trip of any length. So as of July 20th the ceiling was still not wallboarded. He had to carve away a 2/4 to accomodate all of those wires and provide a place for the wallboard to attach.


And he made a sound deadening box for the heating duct so hopefully we won't hear his machines operating all over the house.


By July 27th he had installed all of the drywall and was preparing to attach a sound deadening second layer of drywall. The Green Glue will created a barrier between the two layers.


Needless to say, we did not get the shop moved by the end of July.


Wednesday, June 30, 2010

June

Doug went on vacation, I mean tour, for most of the month of June. Why do I sound so snarky, calling it a vacation? Because when you get to go away somewhere and have more fun and a more relaxing time than you would if you'd stayed home and you make less money than you would have if you'd stayed home, well that sounds awfully vacation-like, doesn't it? I'm also feeling snarky because his vacation caused me to have to turn down 4 months of work for reasons I won't go into again. This was the month that gig would have started. So that's even less money. We're broke so money matters.

Before he left he spent a few days putting the window and baseboard trim up in our bedroom, probably hoping that I would immediately blog about it, telling the world how awesome he is. No such luck, bucko! I needed a little time to simmer down and recover from my bitterness. It does look awesome though.

I might have spent the month of June putting the topcoat on his lovely handiwork so that we could finally move into our real bedroom after four months in this place, but since he didn't put on the shoe moulding yet, it's not finished and I'm not going to paint it until it's all ready to be painted. It won't look right if the painting is done in stages. Sorry.

It really is beautiful. It's frustrating for me to look at it because it's so close, yet so far from being finished.
So instead of painting the trim in our bedroom for the month Doug was away, I painted a couple of large rooms in my parents' house instead. That was very rewarding because it looks good and more importantly the job was started and finished within three weeks. That made me feel really good.

Monday, May 31, 2010

Maybe, Maybe Not

Towards the beginning of May it looked like we might be providing some temporary housing to some friends of ours so Doug started putting in the baseboards and doing the window trim in our bedroom which would enable us to move out of the spare where we'd been staying and into our actual bedroom. I primed the headers and the side pieces. This project got postponed a bit when our housing services weren't needed after all, but all least everything was ready to put together.


Our neighbors planted these lovely azaleas at the edge of our property. It will be really nice to be able to sit on the back porch and enjoy them one of these years.

Our own azaleas have seen better days but they are still fairly photogenic.

Friday, April 30, 2010

I'll Remember April - home at last, and all about our kitchen


April was the very first month that we spent in our new house. It was wonderful in many ways and frustrating in a few others.

The main thing is it feels wonderful to be back. I feel like I belong here and it's a pretty deep feeling. When we used to bring our cat Ted over to show him the progress it was obvious that he knew exactly where he was, even after having been stuck living at the cinderblock chalet for the last 1/6 of his life, even when it was all still under construction. He just knew. I guess I'm the same way. I can feel where I am and I like it a lot. Now I just need to get used to the fanciness of it all.

It's been a little daunting to be living amongst construction materials and having to unpack so much stuff, but our kitchen, bedroom, bathroom, closet, and laundry room are all fully functional and that's what counts. Our yard is the prettiest it's ever been (except for the weeds in the liriope) and the driveways are incredibly convenient.

I really hadn't intended to go this long without doing another post but then I decided that it would be good to put some distance between myself and the frustration I felt in April when all work on the house suddenly ceased, seemingly forever. I accepted that, thinking that maybe the taxes were going to get done at least. Wrong. An extension was filed, setting the stage for the resumption of a deeply ingrained very bad habit. So my ability to go off and do the ship gig that I had been offered for June through November was thwarted once again because I have to stay here to make sure that Doug actually finishes doing the taxes, since otherwise they wouldn't get done. Please don't ask me how I know this. It is very frustrating for me to have to contend with this after years of waiting for our house to be finished so that I can get back to doing what I do. I think it's probably a good idea that I didn't write this at the end of April. You all should feel relieved that I didn't provide an update then, hahaha!

On a brighter note, I had a lot of really enjoyable gigs in April and my hands weren't trashed for a change from working on the house. They felt great in fact. And Doug made a lot of mouthpieces. He was very diligent with the mouthpieces. Diligence is good. I spent my spare time unpacking our clothes and all of the kitchen stuff and figuring out what the issue was with our new washing machine. Finally I discovered that the installers had neglected to remove something that should have been part of the installation process and after I got Doug to believe me and take the thing off it worked fine.


It is absolutely wonderful to have the laundry just steps away from where we keep all of our clothes. It's so easy to just fold everything and put it away immediately so there's never more than just a tiny bit of clothing clutter in between loads. It's incredibly convenient. This aspect of the floorplan had been in place since the original planning of our addition, now house, and I went through more than ten years doing without a washer and dryer in my house as part of that original situation. So I really appreciate what I have now. I am so happy that I don't have to go to the laundromat anymore and instead have this super convenient setup!


I'm really kind of glad they initially sent the wrong size cabinet for our kitchen. Look where it ended up! It's been pretty easy to hide the clutter in our closet, so far.


The one thing I didn't like about our old house from the time we bought it was that it didn't have a dishwasher. Being the spoiled brat that I am, I'd never NOT had a dishwasher until we bought our house just before we got married. Doug said "That's okay, I'll do the dishes, you won't ever have to do them" and I said "That's great! - I'll mow the grass instead!" Washing the dishes is a horrible activity for bass players' calluses.

So Doug did the dishes and I mowed the grass. It was never a satifactory situation. Our old kitchen was rather dysfunctional, to put it mildly. I pretty much could only bring myself to use it after spending a day cleaning it up when he was out of town. That's pretty dysfunctional if you ask me. I always thought if only we had a dishwasher, things wouldn't get so out of hand.

Our new kitchen is the opposite of our old kitchen. There's more than enough counter and storage space. We have a beautiful refrigerator, a stove where all four burners work, an oven that works, two sinks so that I can have a clean one, and even two microwaves which I really didn't see the need for, but Doug did. It seems excessive to me, but so do a lot of things. But it's really nice to have the two sinks.

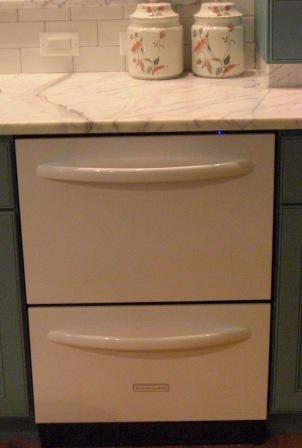
And I finally have a dishwasher, but it is not the dishwasher of my dreams unfortunately. I had a dishwasher all picked out - a completely normal one that had gotten great reviews. But then Doug saw those newfangled double drawer dishwashers and went nuts over them. (I should mention here that he's never had a dishwasher in his life except maybe once in a group house where he lived for a year. He doesn't care about dishwashers and was scornful of my desire for one.) I don't know how this happened but all of a sudden we ended up getting a two drawer dishwasher, probably because I'm so open-minded and easy going. This kind of thing always happens when I'm trying to buy something and Doug is along.


So the beautiful new dishwasher was sitting there all installed and ready to use for nearly a year and a half before we finally moved in. When I first went to use it, I was mildly disturbed by how inconvenient it seemed, but at the same time I was completely distracted by how incredibly clean and shiny and new all our old stuff looked after having been washed in this thing. Especially Doug's tupperware collection and the flatware - so shiny! And sterilized too!

But the more I used it the more I hated it. The drawers are incredibly awkward and they don't hold tall things. They actually don't hold much at all. Part of the sales ploy was that it is energy efficient because you can do a smaller load without it being as wasteful. But the unit is actually two complete dishwashers so if you have a normal amount of dishes to wash, how is that saving energy when you're running two dishwashers instead of one? And the two of them together don't hold as much stuff as one normal dishwasher. The bottom drawer holds even less than the top one. You can't wash a medium sized platter in either one of them. I want a normal dishwasher, dammit!


Now I've finally gotten used to this dishwasher so it doesn't bug me nearly as much. I guess you could even say I've accepted it. But the next one is going to be a normal one, that's for sure. Unfortunately this dishwasher is actually two small ones so I'm probably going to have to wait for both of them to stop working before I can get a new one. And we'll probably still be too broke. I should have held my ground.


I LOVE my sink! It's huge and deep and so easy to rinse dishes in and to keep clean. I also love the pull down nozzle on the faucet. I'm so glad I got the one I wanted. An added bonus is that it's so deep that you can't see any unwashed dishes that happen to be sitting in there.


Doug does not like the refrigerator because with one of the doors you can't just casually give it a little nudge and expect it to necessarily close all the way, especially when it has a gallon of milk in the door shelf. You have to close it a little harder and then double check to make sure that it's closed all the way. I think it's the need for double checking that he doesn't like. I just keep my hand on it until it's shut.

For the first several days I was awakened every single morning, shortly after Doug left the house, by the beeping of the refrigerator door alarm. One time early on we went somewhere for the day and came home to discover that the refrigerator door had apparently been beeping all day. When the door is open the light stays on and the temperature thingy said that the inside of the refrigerator had heated up to 103 degrees during the eight or so hours we were gone. Fortunately we didn't have much food in there. That must have made a lasting impression because it's only happened twice since then and we were here both times. I'm really glad it has that alarm, even though it wakes me up sometimes.


One of Doug's more innovative ideas was that we should have a little five gallon water heaters on each of the two upper floors in addition to the big one in the basement. This is another thing that happened because I'm so easygoing. Doug really likes having hot water come out almost immediately. Except that in the kitchen it's only slightly hotter than lukewarm. I guess it needs to be adjusted. I'm especially glad now that we have a dishwasher, I mean two dishwashers, that will sterilize the dishes because the tap water temperature doesn't cut the grease very well.


Last fall I was thinking about solutions to the crown moulding fail at the tops of the cabinets. While Doug was away I made a bunch of sample alternatives. Thanks to all of you who participated in my survey. The least fancy one turned out to be the winner.

I went ahead and prepared all of the moulding so that one day we can just put it all up. It has been languishing up there on top of the cabinets above Doug's sink for five months so far. Maybe one day he will look up and realize how happy I would be if they were installed.

We have so much counterspace that the kitchen became the place to do the weekly sorting of charts for our Monday night gig. Now that we're on temporary hiatus, the boxes are still there and they're not even in the way.


I guess that's most of the details about our kitchen. I'll post some pictures after we install the rest of the moulding and the quarter round, and after I get all of those boxes of music off the counter.

In the rest of the house I've postponed alot of the unpacking because I thought it might be best to wait until the baseboards and shoe moulding were installed before I got too far along with loading up the bookcases and then having to move them again to finish the baseboards. Maybe instead I'll just get rid of all that stuff since it apparently isn't really needed for day to day life.

So that just about sums up April. In spite of a few annoying quirks that will be worked out eventually, we are both incredibly happy to finally be back in our beautiful new semi-finished house!

Tuesday, April 6, 2010

We've Moved!


It was really tough to change gears and switch from working on our house, to cleaning it up so that it would be liveable in its still-under-construction state, to packing up all of our stuff to bring over, but we finally did it.

We got started on Wednesday March 31st, naively thinking we could do it ourselves in only one day. On Thursday my parents came with their pickup truck and that was a huge help. On Friday we finished getting everything out and we also finished all of the cleaning, which we'd sort of been doing as we packed. I must say we left the place looking pretty immaculate. We cleaned EVERYTHING and got it all completely spotless. It was kind of gratifying to know that it would stay that way for at least a few days until the next tenants move in.

So now we've been back in our house for a few nights and it feels wonderful in many ways. There is still a lot of unpacking to do and there are a few kinks to work out with all of the new appliances and plumbing fixtures, but it feels so nice to be back on our own property and our quality of sleep has improved dramatically now that we aren't sharing a bedroom wall with a noisy furnace anymore. Doug and I have both been totally sleep deprived for five years because of that furnace in our rental house, not to mention all of the hot dusty wind that blew through the house every single time it came on.

But I am grateful that we had a place to stay, and a nice landlord, and this beautiful tulip magnolia tree which has been the highlight of every spring for the past five years. This tree is what I will miss the most - I'm going to have to come back and visit it every year.

Saturday, April 3, 2010

Piano Room


This past Tuesday was moving day for the piano, so guess what we were doing Monday night after our gig? Why putting in baseboards, of course!

Our two recent priorities have been the closet mentioned in the previous post, and the baseboards behind the piano. The closet needed to be done so that there wouldn't be any more construction dust happening where we keep our clothes because that would be really kind of bad. I still have a small amount of painting to do in there that I wasn't able to get to before, but at least that's not a dusty activity. It would have been bad to get the piano in there with unfinished baseboards behind it, so that became the next emergency job to quickly get done.

Doug also trimmed out the window behind the piano. This is the second one he's done - isn't it cute?

So Monday night after our gig we went over there and while Doug was putting in the trim in the piano room, I finished caulking spackling and painting the closet. After he caulked the window and the baseboards in the piano room, he went home - it was like 6am or something - and I stayed on to finish the painting. I got it all done in the nick of time - about two hours before the 10:00 appointment on Tuesday morning.

The piano movers did a great job and I finally was able to go to bed by 1:30 that afternoon. I got up at 8:30 pm and was totally jetlagged for days afterwards.

Wednesday, March 31, 2010

Our Walk In Closet

When we were first planning the addition that eventually became what is now our house, the size of it was based on how much room Doug needed in his basement. The main floor was going to be a big music room for me that could double as a small performance space. The upstairs had plenty of room for everything we could possibly want to have up there, including a separate walk-in closet.

I hadn't really given a whole lot of thought to it other than making sure it was big enough to be flexible, and accomodate a window. I figured I'd see how it looked after the wallboard was on and take it from there.

So the plan was to have it sort of evolve, and evolve it did. When we discovered that one of our kitchen cabinet sections was taller than what we had ordered, they sent a replacement and said we should just keep the other one because they had no use for it.

After staring at it for several months it finally dawned on me to use it as a divider in our closet and either get or build some kind of unit to put underneath it. I discovered that there was a Hemnes chest of drawers from Ikea that was exactly the right size and it was nice and cheap so we bought it.


Here's a more detailed shot of the rod and the trim. We used upside down baseboard material leftover from the kitchen and the crown moulding that Doug had ordered that didn't end up working in the kitchen. It looks really nice here - it's too bad we didn't think about the shadows when we installed our recessed lights. Oh well, we can use this moulding elsewhere.

The top surface of the inexpensive dresser seemed a little delicate, shall we say, and prone to scratching easily, so I decided to toughen it up with several coats of polyurethane. It looks a million times better and makes the dresser look much fancier than it is. I sure hope it holds up.

After Doug saw how good those plain old doors in the downstairs hall closet looked after I added moulding to them, he practically ordered me to do the same thing to the doors in our closet. Here's the before picture:


And here are the doors after the moulding and painting and trim. You can also see the very first window that Doug trimmed out. We decided that the closet window was the best one to practice on. I'm very happy with how it turned out. Doug did not try to alter my size specifications and it looks exactly the way I pictured it would - awesome!


Notice also those handsome baseboards - Doug decided that he wanted tall ones they also more easily accomodate his floor heat junction boxes.

So except for the shoe moulding or quarter round at the very bottom, this room is completely finished now. It is even more finished than the kitchen which is still waiting for its moulding around the tops of the cabinets.

The thing I like most about our closet configuration is that we won't be tripping over each other because our sections are so well divided by that big cabinet in the middle. I think we are going to really enjoy the accessibility of those two levels of rods and it will be nice to be able to keep the stuff we wear less often inside the closet within the closet. I'm very happy with how this room turned out and also with how colorful it is - that's another thing that just sort of evolved.

Monday, March 22, 2010

spurts of work and stops and starts

The February snows really did a number on us, so there was no way that we could get all the work done we were hoping to get done by the end of the month. It took forever to dig out of the Cinderblock Chalet and even longer to dig our way into the FoamCoreFantasy in order to continue the work.

We picked up a gig at the beginning of March that turned into a weekly thing and Doug really really really wanted to have a rehearsal in his not-yet-finished basement studio, so that became the priority, which meant that the work we needed to do upstairs in order to move in by the end of February was not going to happen in time.

So we finished that section of the basement, had our rehearsal and then stopped working on the house for a while - so what else is new? I guess we were saving our strength as usual for the big last minute push to the end. Apparently slow and steady is not an acceptable way to pace the activities. There must be dramatic surges and enormous bursts of last minute energy.


Notice that paint job around the edge of the ceiling - that's proof right there that I didn't paint that bathroom. But I will be fixing this situation as soon as I have a chance! I'm glad Doug likes that purplish blue for his studio. It's kind of dark, but it works okay because he's got such excellent lighting down there and there's lots of white coming from the ceiling and there will be even more from the eventual bookcases.

Saturday, February 6, 2010

Back on Track

I think we were both kind of burned out for a few days from all the preparations for the inspection but we are now back in productive mode.

On Wednesday we did the final pre-mudding preparations for Doug's office, studio, and buffing area. While Doug finished putting up a few last minute bits of drywall, I removed all of the switch plates and heating grills that had been installed last week for the sake of the inspection. We both took down the lights. I put down plastic on the floor and pink protective paper on the steps. I also covered the banister and newel post with plastic so that I won't have to scrape drywall mud off of them later. Then we got all of the straight seams taped.

Last night was an inside corner taping marathon. I'm so glad we did the garage first so that we could get some of the techniques down. That was a good room to start with because it was just a big square room with a bump out in one corner. Last night we did all of the inside corners for a stairwell, under the stairwell, the main room, and the buffing room. It was a huge job. Every wall to ceiling intersection and most of the wall to wall vertical intersections are inside corners, in addition to the slanted ceilings and all the other little shapes Doug had added. Inside corners take at least twice as long because you have to mud two wall surfaces before putting the tape on instead of doing one long strip the way the other seams are.

Since we had gotten started so late (9pm - where did the day go?) we ended up working until 7:30 this morning. Doug kept wanting to quit - we were both pretty tired, but since we came in one car for a change, I was able to crack the whip and say "We are not leaving until we are finished!" That seems like kind of a mean thing to say to an exhausted person at 5:30 in the morning, but we did finish and today we took the day off so that first coat can dry. It was well worth it.

We've got two skim coats left and they should go much faster. And then finally I'll be able to paint that damn room and we'll only have one left - his shop, and that's going to be an easy one.

Doug's studio will be this color - Big Sur Blue. It's kind of dark, but there will be lots of white and there's also lots of good lighting so it should be fine. Look at those nice shiny freshly painted white cinderblock walls!

No drywall mud or paint will get on these light fixtures if I can help it! This prep stuff is really boring work so it's a good thing I know how to amuse myself. Doug had several colors of leftover paint to choose from for his shop bathroom - yellow, green, aqua - but he chose pink. I tried to talk him out of it but obviously I was unsuccessful. That tank over the toilet is his central vacuum unit which he decided to locate there for some reason or other. So all of the dirt and dust from all over the entire house will empty into the can over the can.

Thursday, February 4, 2010

All the latest news

So here's what's new in Foamcore Fantasyland:
The electricians are completely finished. Last week they finished installing the rest of the lighting in the basement and outside, putting plates over all of the switches and outlets and did some final hookups.

The HVAC people came and installed a gigantic unit outside, attached all of the vent covers, put in the thermostats, and turned on the heat. They said they needed to come back after twelve hours to adjust the compression in the refrigerant or something like that and we haven't seen them since which unfortunately is not all that surprising. I just hope they aren't trying to void our warranty or something.

The heat feels great. It kind of oozes gently out of the ceiling instead of blowing huge amounts of dusty cough-inducing air in your face the way the heating system at the Cinderblock Chalet does.

Speaking of heat, Doug has not finished hooking up his floor heat yet. I don't know if it even works. Not that we really need it.

I spent the better part of two days putting plate covers over all of the floor heat outlets and the media outlets for all of the TVs and computers that we might be able to afford ten years from now. This was for the inspection. Those covers will have to come off and be put back on again when we do the baseboards, so that activity felt like a very fulfilling way to spend a couple of days. At least I wasn't on my feet for twelve hours straight. I still think it's a lot more fun to paint cinderblock.

Last Thursday an amazing miracle happened. The ever-hopeful Doug had decided that since we didn't have enough money to renew our building permit when it expired the next day, we should go ahead and schedule the final inspection even though we didn't have everything finished. Boy is he smart! I didn't want to inconvenience the inspector and make him mad for having to flunk a house that is obviously not ready to be inhabited. I thought we should just suck it up and renew the permit the way we had to do last year.

Anyway I never get my way, so the inspector came and the first thing he said to me was "I can't pass a house that doesn't have all of its gutters." I thought "Yaay, finally Doug will be forced to put up the gutters!" We haven't had gutters in the front of our house for over three years and there's a big gully next to the house and a huge area of mud on the low point of the driveway. It's awful. Doug has been insisting to anyone who will listen that gutters are not required and he has refused to put them up as part of finishing the outside of the house. So now he will be putting them up in February instead of last summer or the summer before. And I, of course, will undoubtedly be helping him. Isn't that great? But at least it will finally be done. Normal people have gutters on their house. Is it so unreasonable for me to want that too?

So the inspector has definitely endeared himself to me on this point already and then he started looking around the rest of the house. All of the plumbing, electrical, and HVAC appear to be finished and the house looks really good except for not having any baseboards and door and window trim. By that time Doug has shown up. I think the inspector felt sorry for us, or me maybe, and he decided to go ahead and finalize it, because we are obviously struggling to get it finished. But we have to call him again in three weeks so that he can make sure that things (like the gutters)have progressed properly.

So we can start moving back in as soon as certain things are finished. We are going to completely finish one room at a time, starting with our bedroom, as soon as we finish the basement. No more flitting around from one project to the next. We can start living there as soon as the kitchen is completely finished, including the mouldings on top of the cabinets. We can stop paying rent at the Cinderblock Chalet as soon as the floor heat has been on for a couple weeks and the baseboards are installed in the piano room.

So this is all potentially very exciting, but I'm not holding my breath. Except when I'm sanding drywall. Already the pace of work has slowed down a bit, in spite of the fact that Doug has announced our upcoming move to our landlord. I hope the landlord has gotten to know Doug well enough by now to know what he might actually mean when he says "by the end of the month." I think two months is more realistic. Anyway, wish us luck!